

Dubai Lifestyle
An address designed
around living.
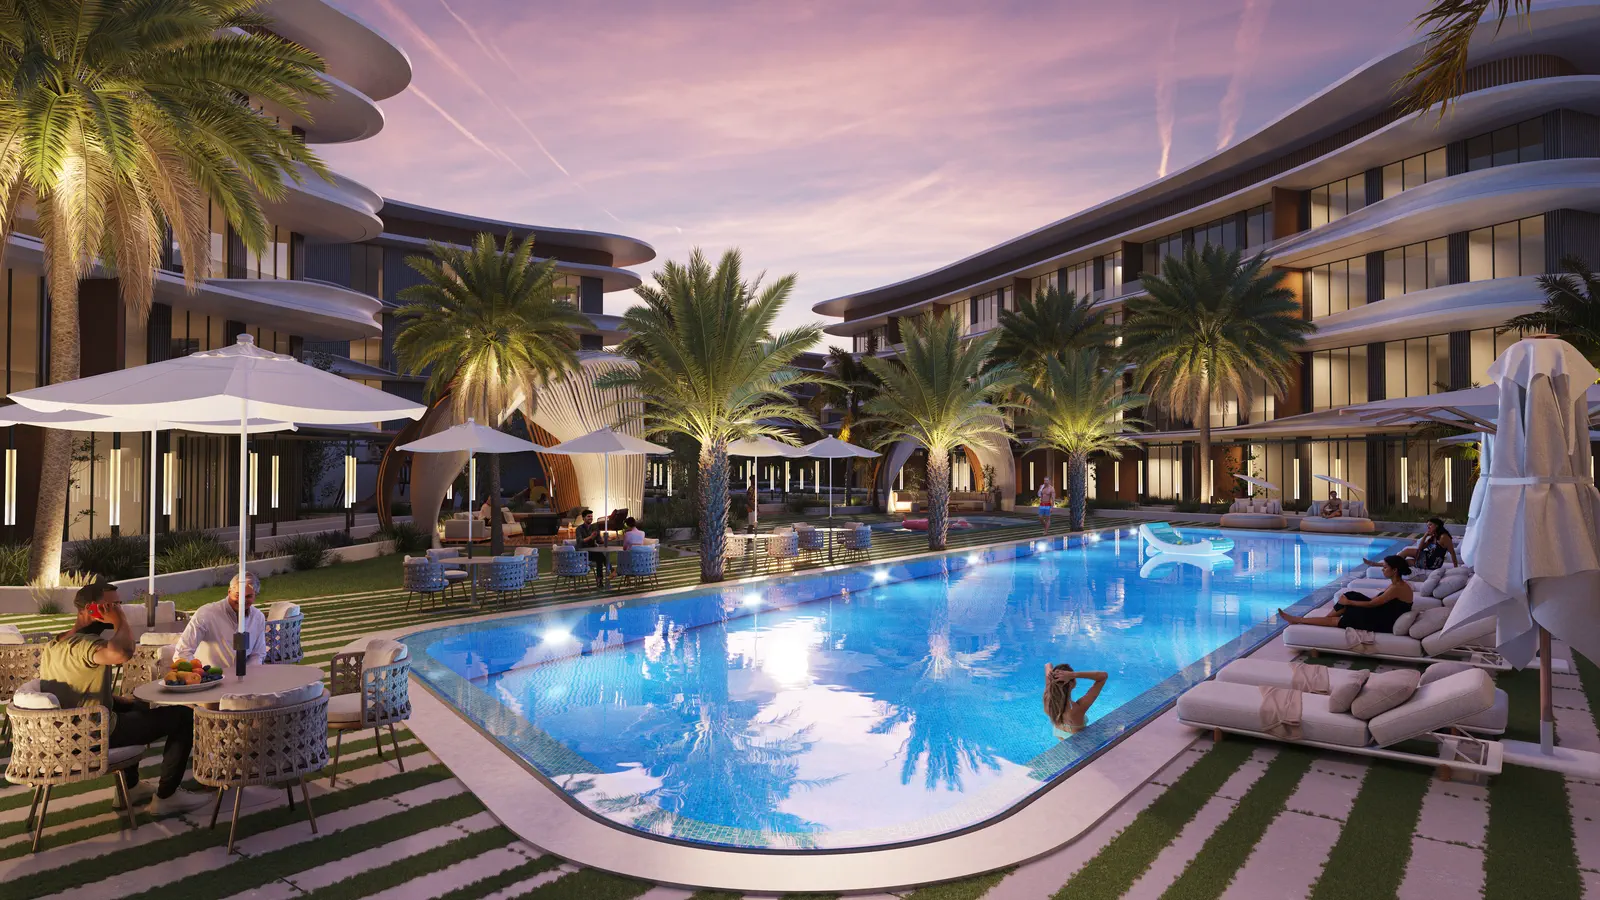
Nine sculpted buildings, 434 residences and a walkable retail promenade. Presented exclusively by Platinum Square.
- One bedroom730 to 952 sq ftfrom AED 1,180,000
- Two bedroom1,063 to 1,353 sq ftfrom AED 1,680,000
- Three bedroom1,670 to 1,828 sq ftfrom AED 2,900,000
The Vision
More than a residence.
A place you live inside.
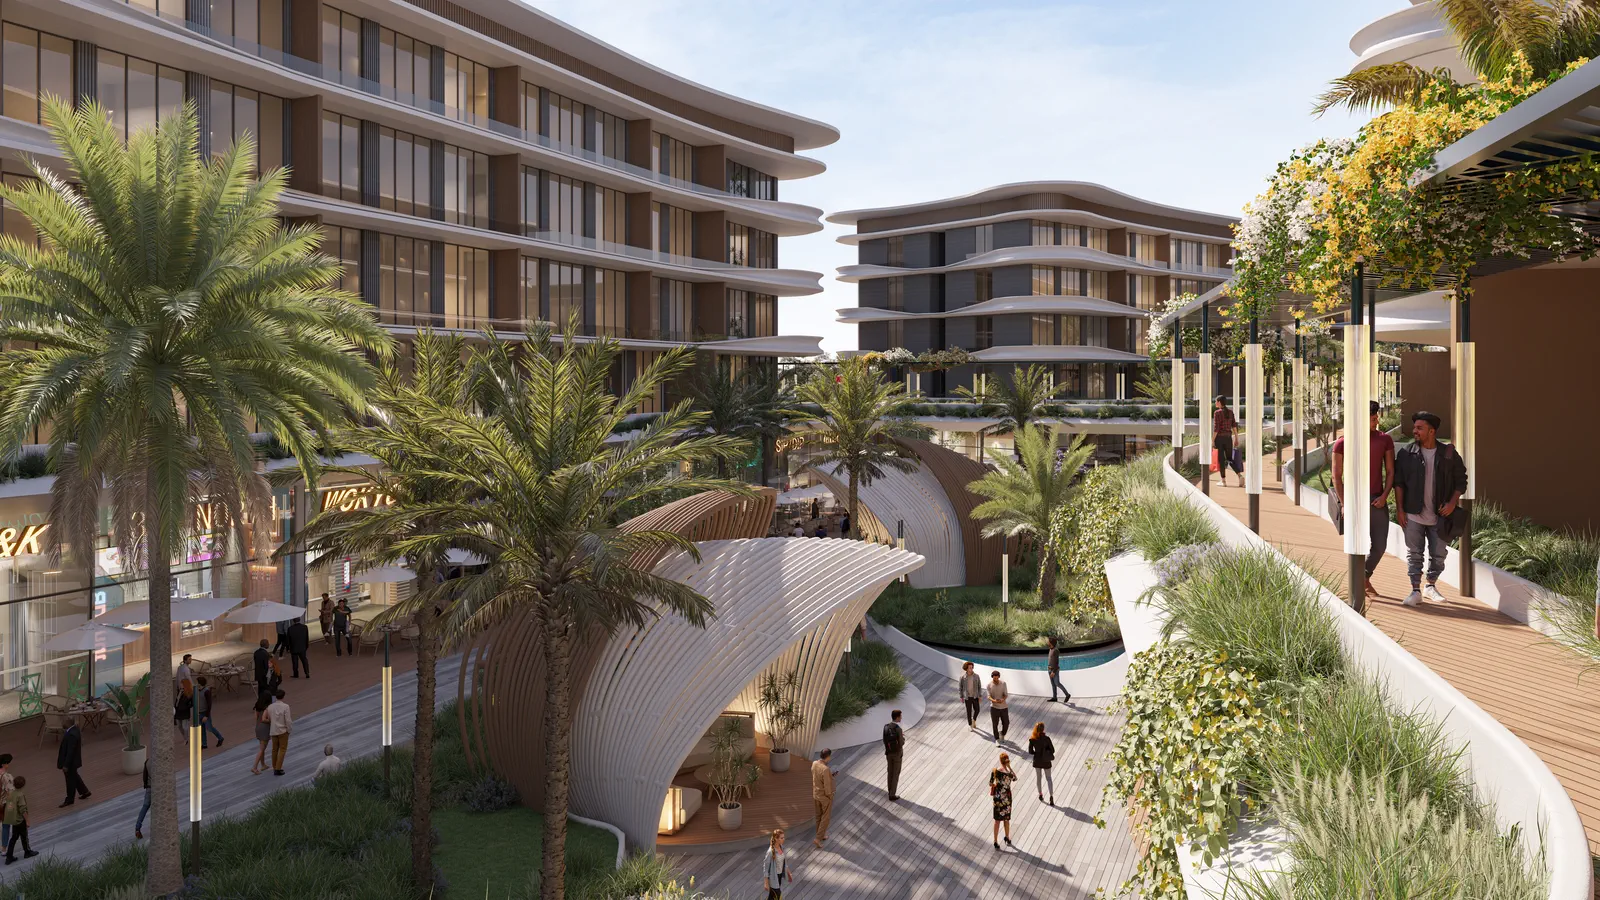
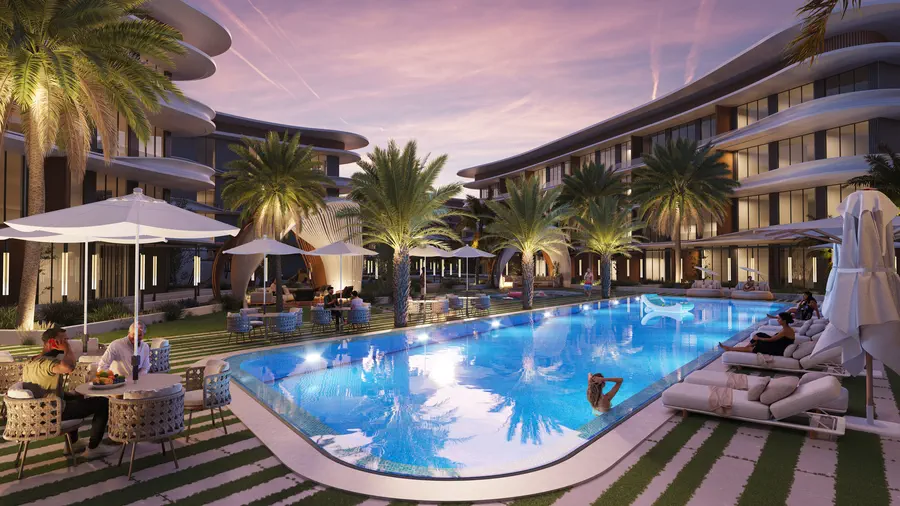
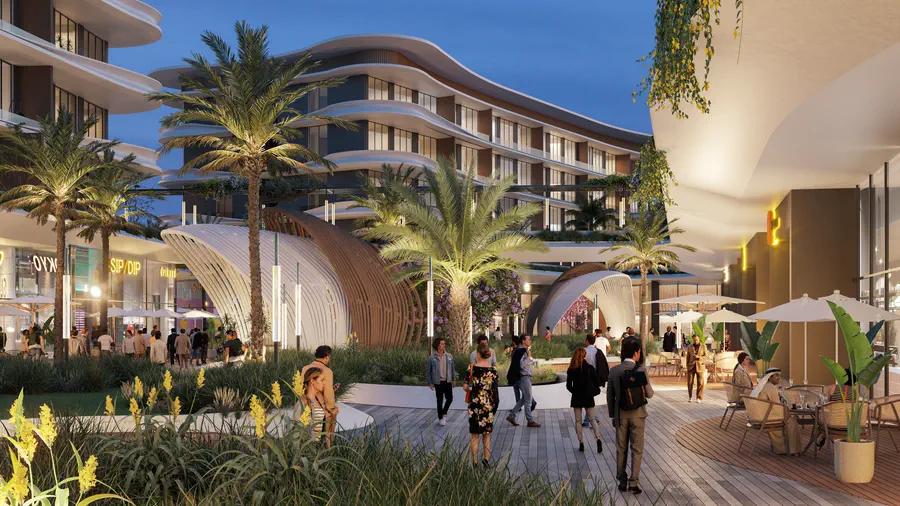
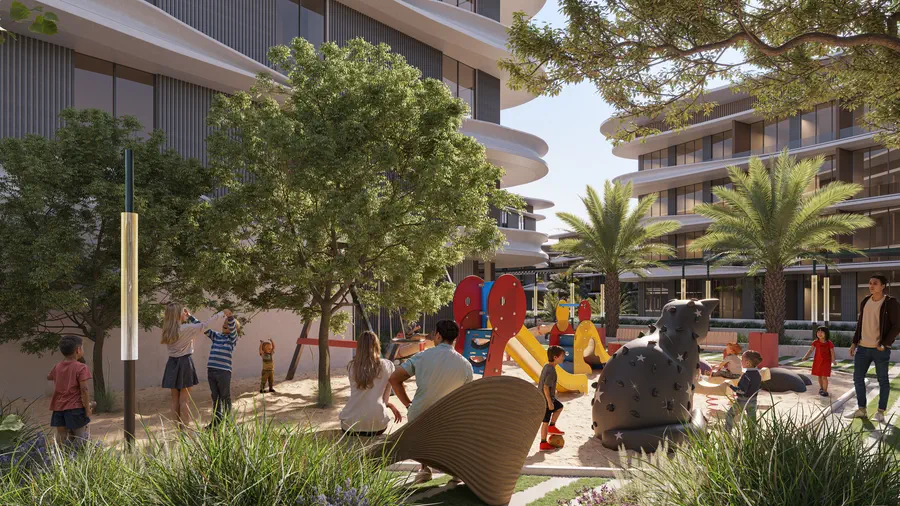
Curved architecture wrapped around courtyards of water and planting, above a living ground plane of retail, dining, wellness and leisure.
Nine low-rise buildings arranged around landscaped courtyards, not a single tower block.
88,000+ sq ft of retail and F&B on your doorstep. A promenade, not a car park.
Full-height glazing, deep balconies and a specification normally reserved for far higher price points.
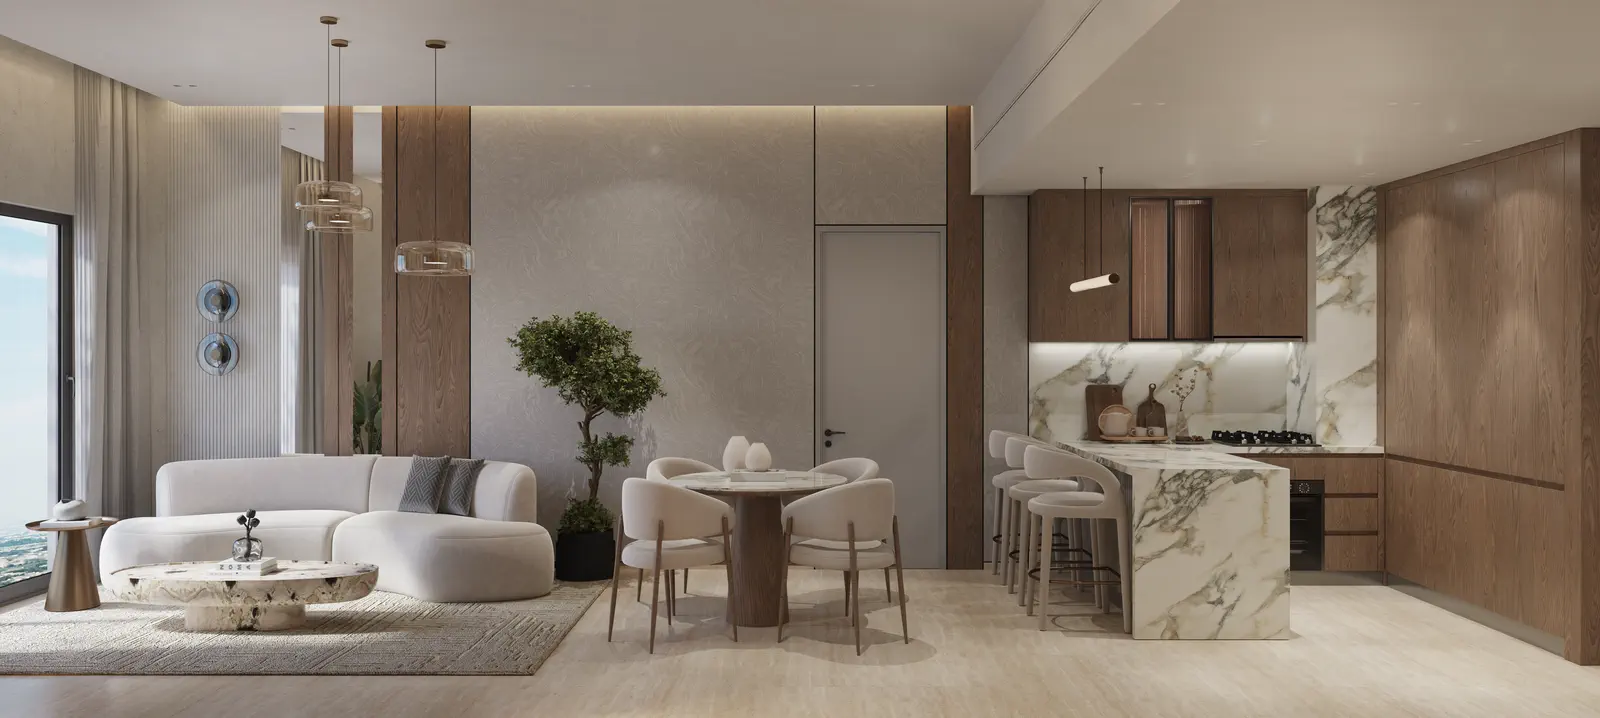
The Gallery
Walk it, today.
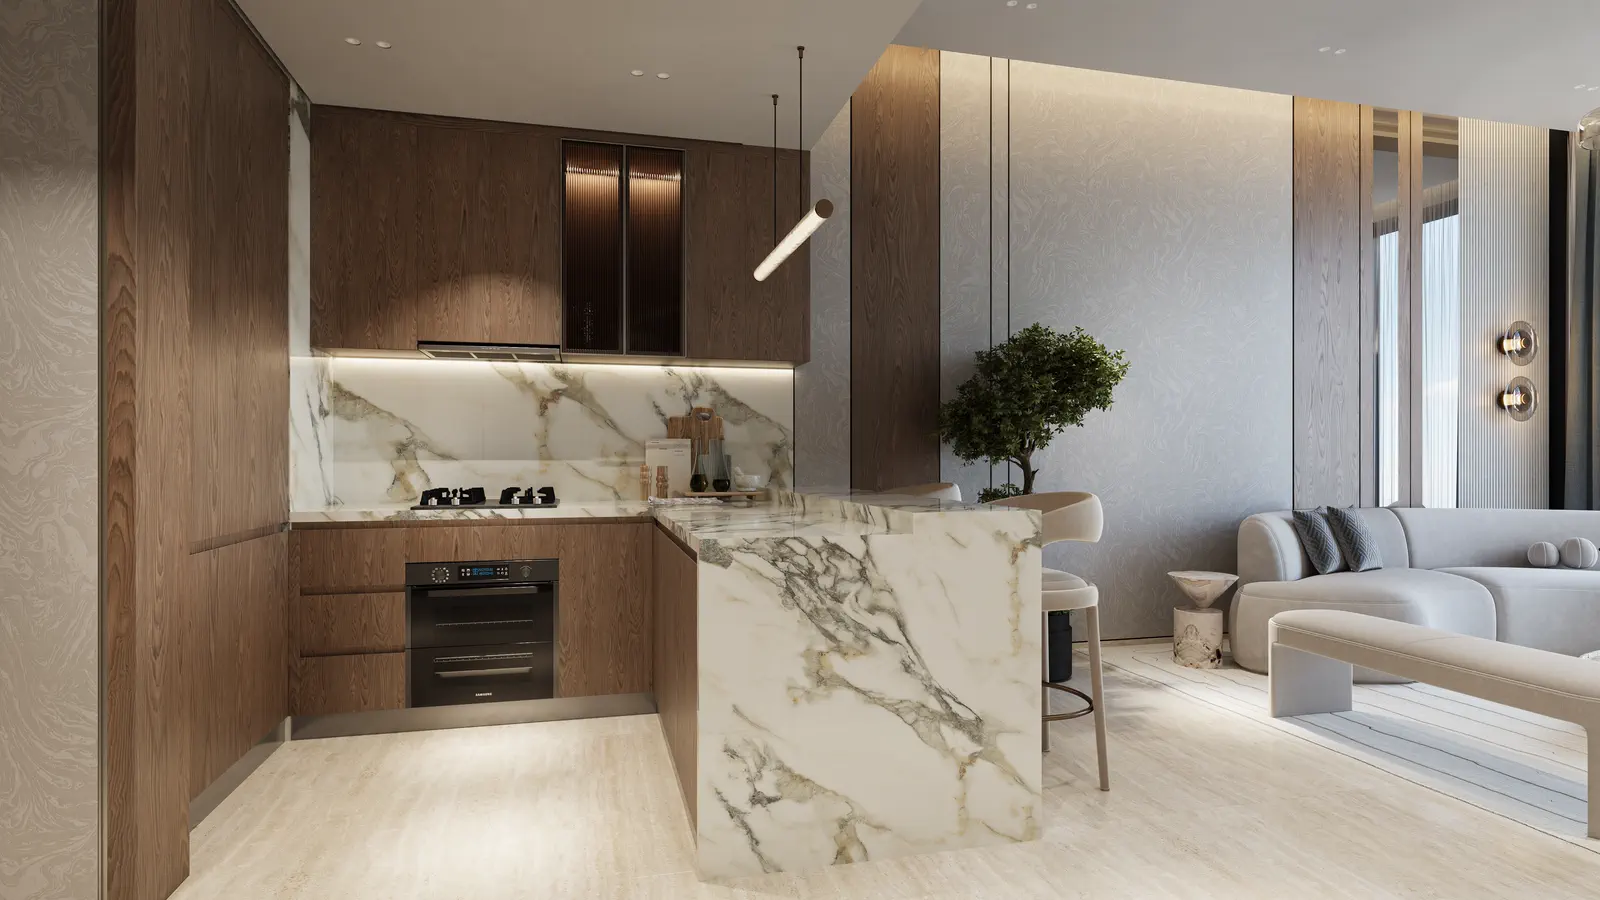
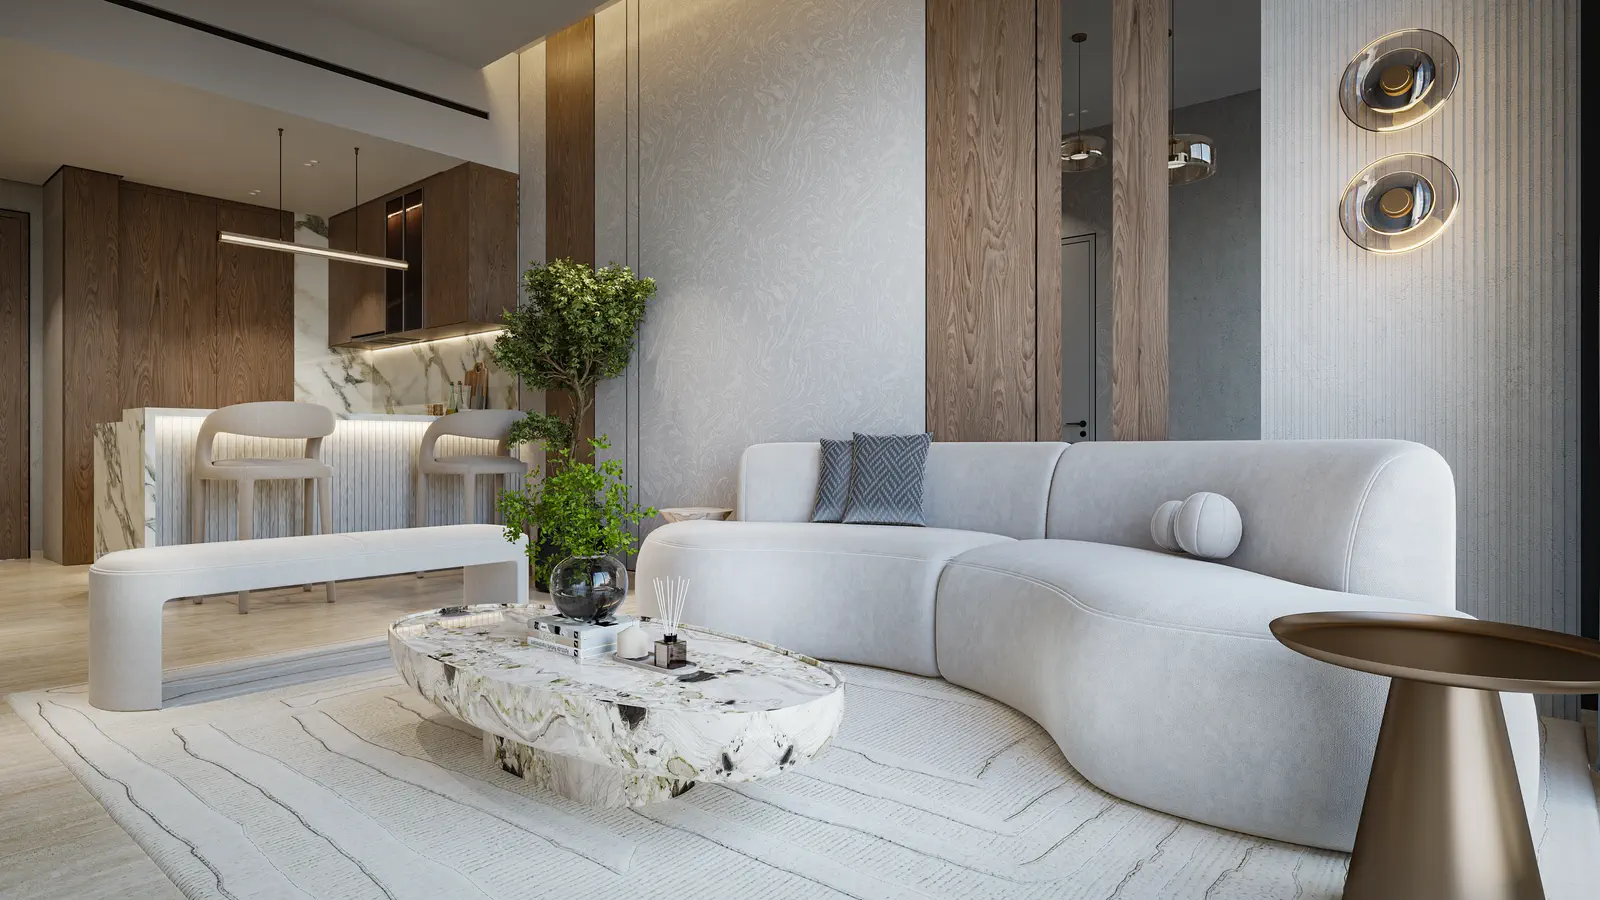
The finishes are not a promise. They are already built. Tour the show apartment and run your hand along the same stone that will carry your keys.
- Travertine & oak
- flooring and joinery through the living spaces
- Marble
- kitchen countertops, splashbacks and media walls
- Bosch
- integrated kitchen appliances in every apartment
- EuroArt
- ironmongery and digital smart locks on solid-core doors
- Legrand
- matte-black switching and socketry throughout
Amenities
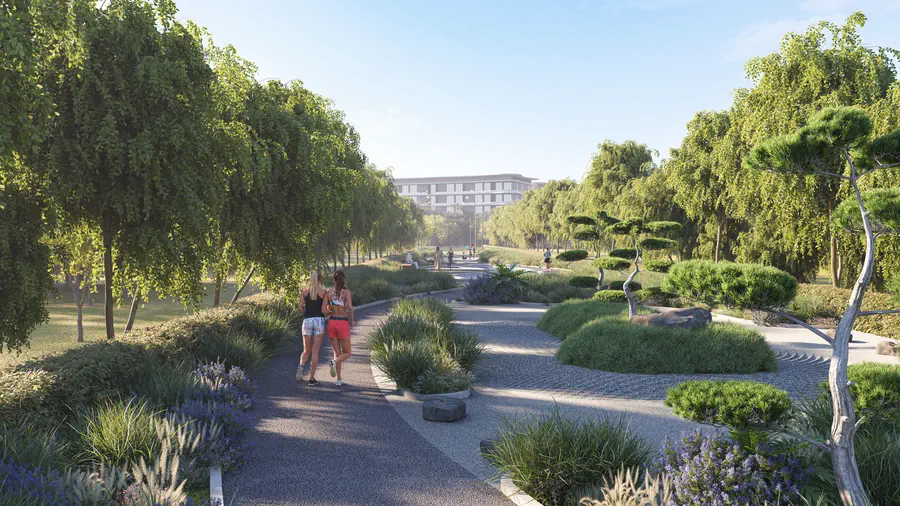
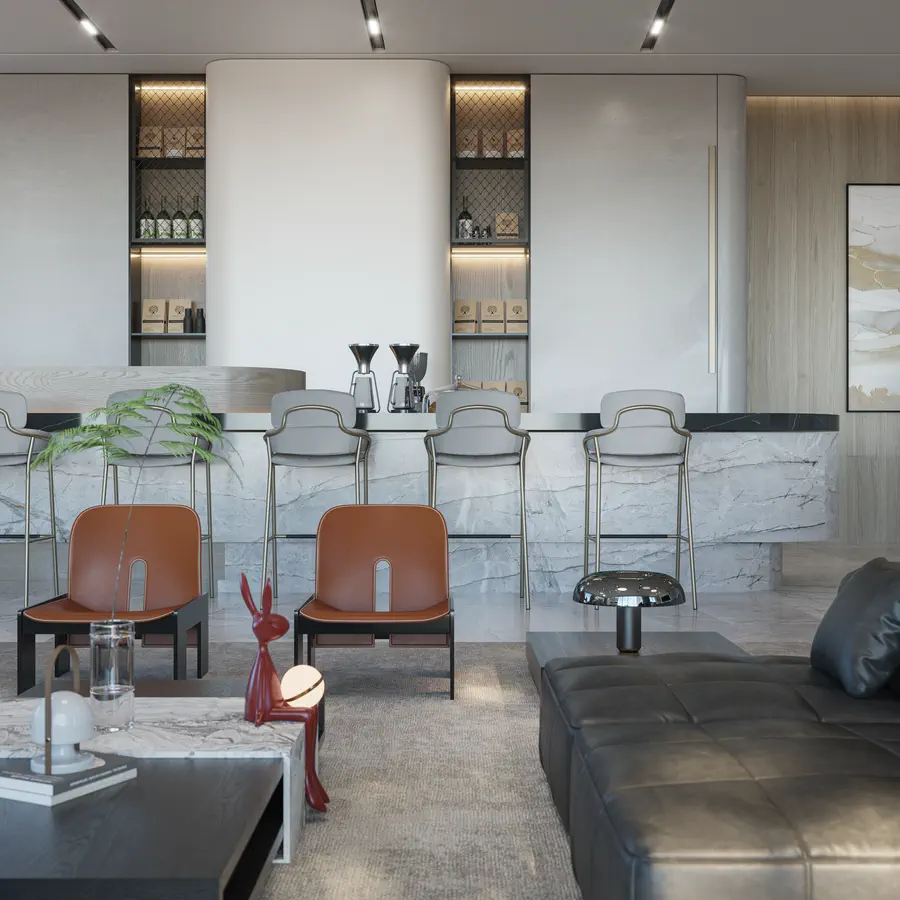
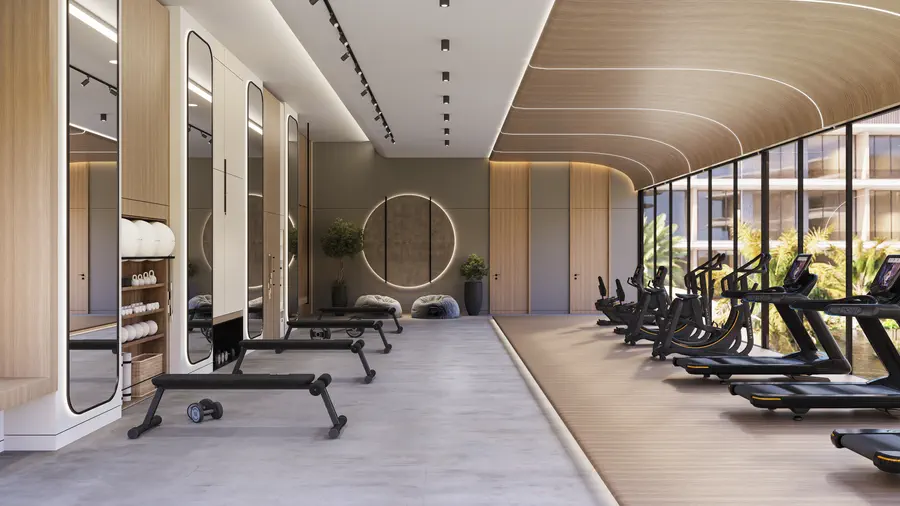
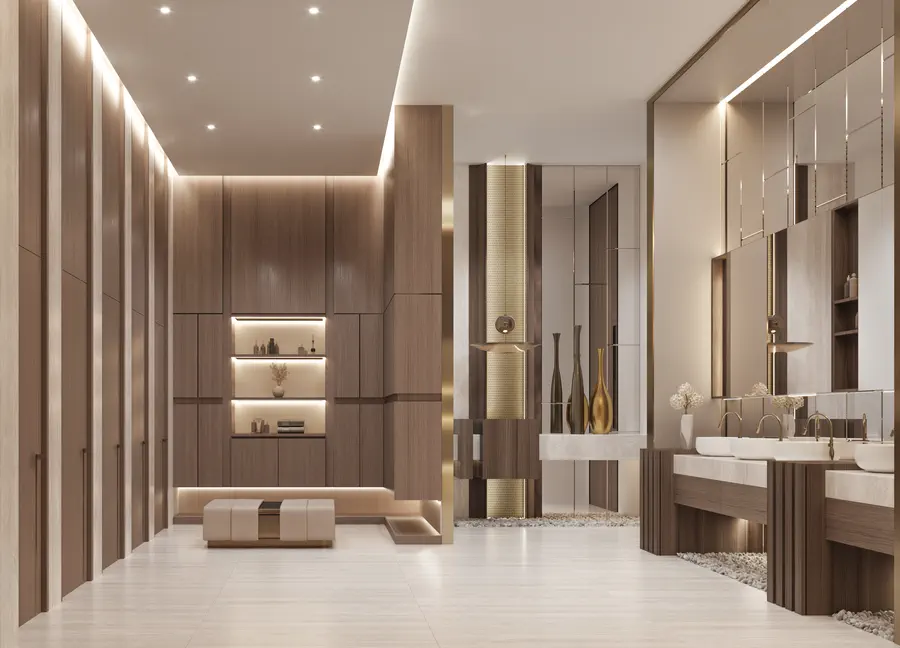
An entire resort,
below your window.

Payment Plan
Forty months after the keys.
Construction-linked to completion, then 1% a month for 40 months. Most of the price is paid while you already live there, or while it is already renting.
At a glance
- During construction
- 60% incl. handover
- Post-handover
- 40% over 40 months
- DLD & ERES
- 4% at 2nd instalment
- Completion
- Q4 2028
Payments are made into the project escrow account. The 4% DLD charge and the ERES fee are payable with the second instalment. Schedule indicative and subject to the sale agreement.
Connectivity
Inside Dubai Lifestyle.
Minutes from everything.
Direct access to the main arterial routes. Close enough to commute comfortably, far enough out to still get space for your money.
Exact plot details shared on enquiry.
Request location guide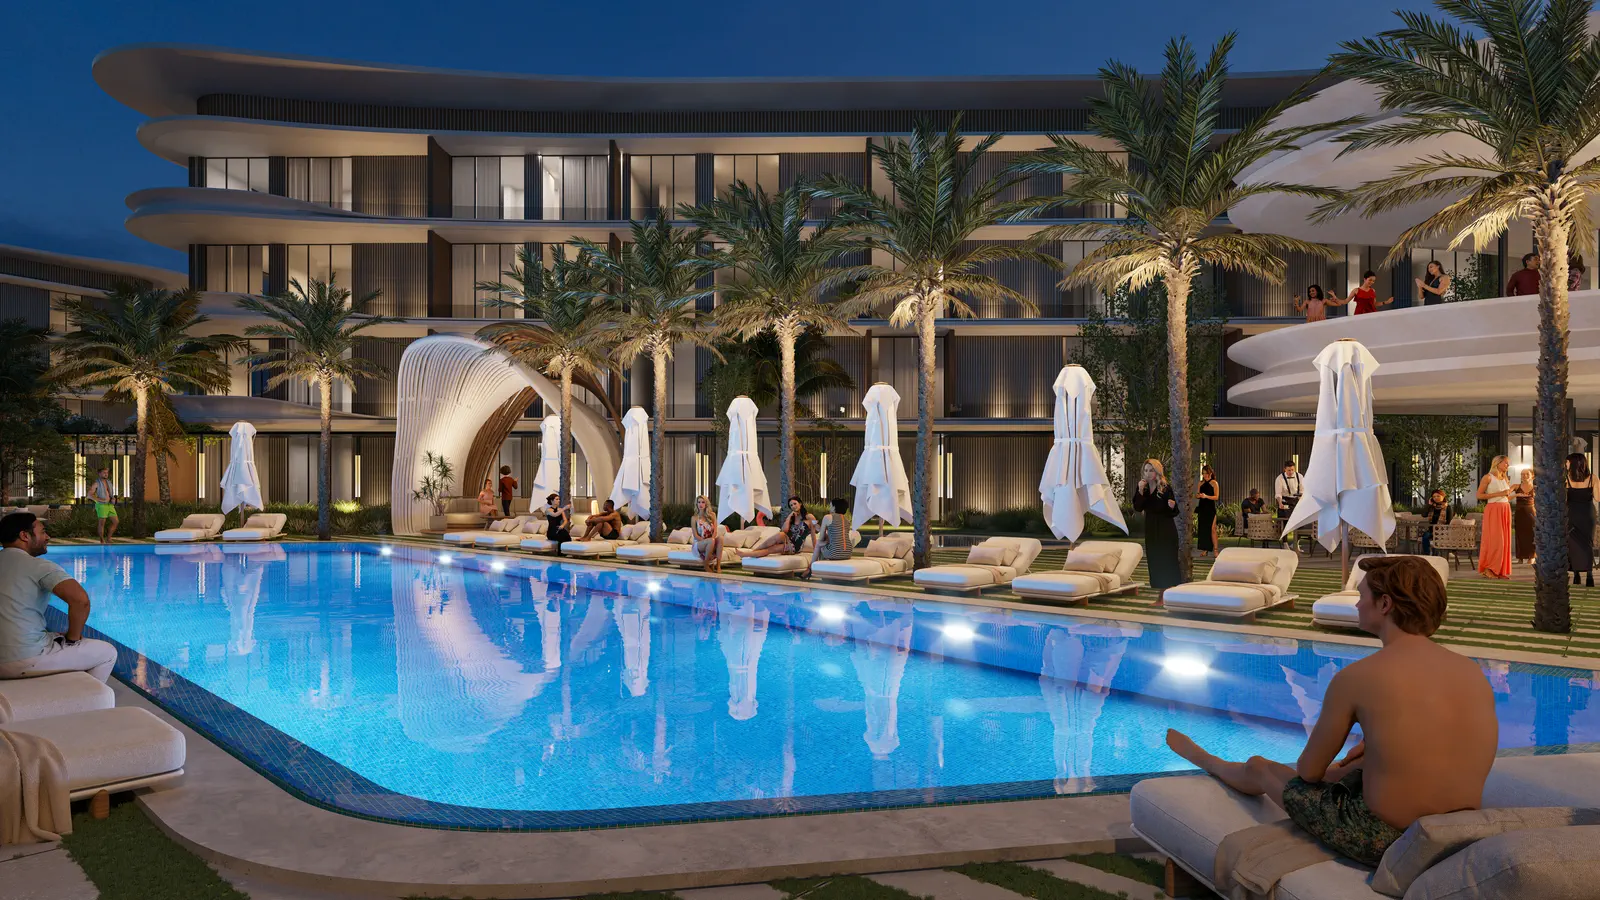
Register Interest
The first release won't wait.
Availability, floor plans and payment terms, sent to you within the hour, during business hours.
Live availability and the current price list
Full floor plans for every layout
Payment plan breakdown and DLD costs
- RERA-registered brokerage. Payments go to the project escrow, never to us.
- Live developer inventory, not a recycled price list.
- One advisor from first call through to handover.
Request received
A senior advisor will be in touch shortly with the brochure, floor plans and current availability.